
CONSTRUCTION PROCESS
Neorama is designed to offer a high standard of construction in accordance with EU Regulations for the A/A+ KENAK Quality, combining modern architectural planning, custom interior design, and thoughtfully built homes tailored to each family’s needs. The process is structured in clear stages—from plot selection and home model choice, through design and architectural planning, to construction and final delivery—supported by a multidisciplinary team of architects, surveyors, legal advisers, and development professionals. This staged approach gives families both quality assurance and a clearer path from vision to finished home, all within a guaranteed 18-months.
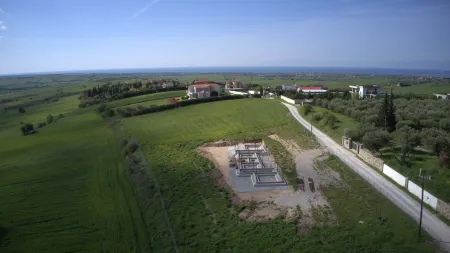
Custom Made Interior Design
All house models enable a completely customizable interior design, to fit the vision of each incoming family for their new home. The interior design process starts immediately with the signing of the contract, spanning all aspects of the home from choice of materials and styles, to the furnishing plan.
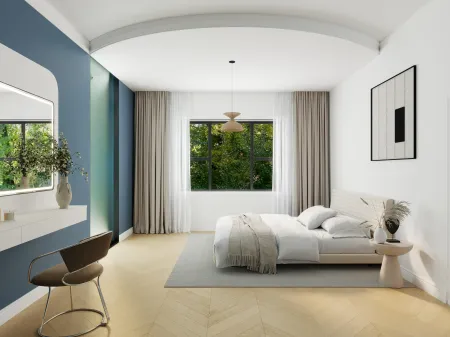
STANDARD ALPHA HOME MODEL
The Alpha model is the most popular choice and an excellent fit for couples, young families, or those who want a more manageable home without giving up comfort, privacy, or land. It offers a pre-planned 110 m² house on a 2,000 m² exclusive use family garden, with 3 bedrooms, 2 bathrooms, a kitchen, living room, veranda, and storage, making it especially attractive for families seeking a practical, cost-effective well-designed countryside home. With a basement (optional), total size can reach up to 180 sq.m living space. This model comes with a fixed exterior structure, but allows many modifications to the interior floorplan of the house, to enable the maximal flexibility and freedom possible for each family.
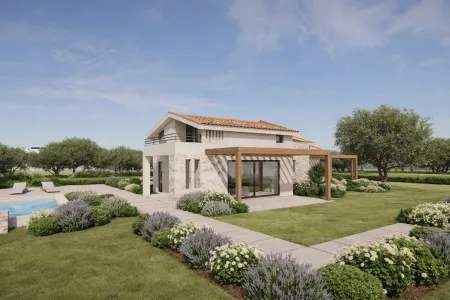
CUSTOM AEGEAN OR OLYMPUS HOME MODELS
For those families seeking to plan their dream home from scratch, both the Aegean and Olympus models enable a completely custom-made architectural plan (exterior+interior), larger living space, greater flexibility in choice of parcel, and larger parcels (in the case of the Olympus model) for those who are particularly excited by the opportunity to keep a large garden. The Project’s Professional Team will help make your vision into a reality.
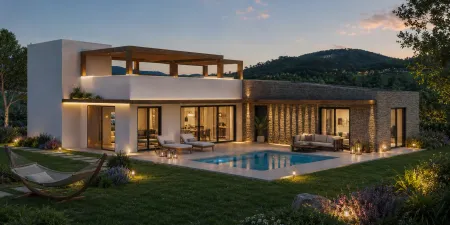
PREMIUM PRIVATE VILLA WITH GOLDEN VISA ELIGIBILITY
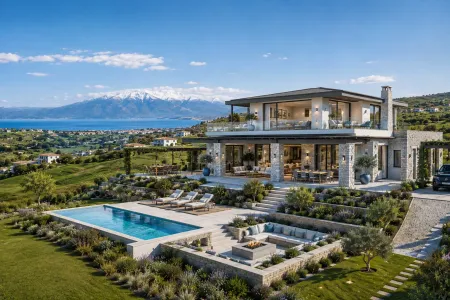
For families seeking an even more spacious and premium home, the Acropolis model offers a fully custom-made architectural plan (exterior + interior), 265 sqm of living space on 6,000 sqm of private land, a private swimming pool, premium landscaping, home office, covered verandas, covered parking, underfloor heating, smart-home preparations and extensive outdoor living areas. Priced at €825,000, the Acropolis model meets the investment threshold for Greece’s Golden Visa program, making it particularly attractive for non-EU families seeking to combine European residency with a substantial family home. The Project’s Professional Team will help make your vision into a reality.
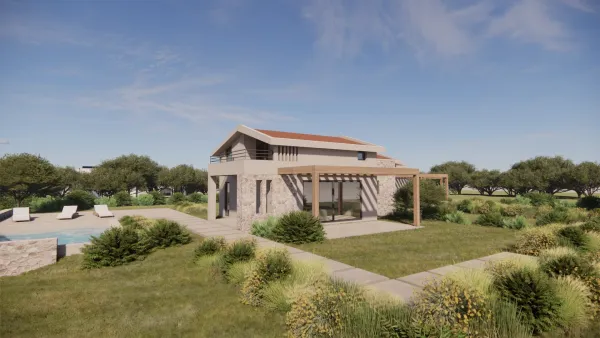
Alpha
- 2,000 sqm plot of land with a 110 sqm home.
- Custom interior design: 3 bedrooms, 2 bathrooms, kitchen, living room, veranda, storage.
€322,000
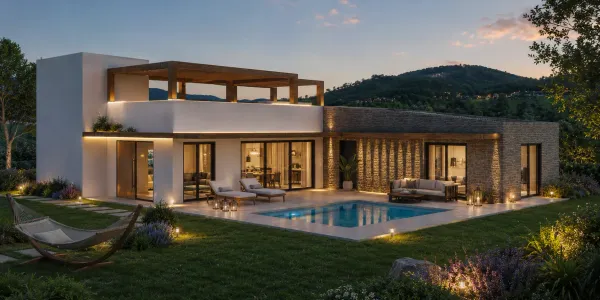
Agean
- 2,000 sqm plot of land with a 140 sqm home.
- Custom interior design: 3-4 bedrooms, 2 bathrooms, kitchen, living room, veranda, storage.
€469,000
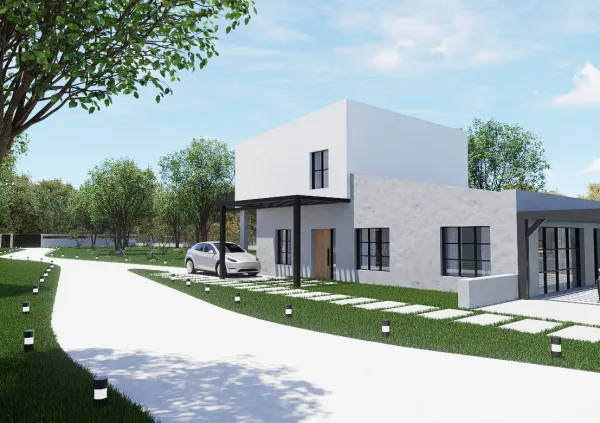
Olympus
- 4,000 sqm plot of land with a 180 sqm home
- Custom interior design: 4-5 bedrooms, 2-3 bathrooms, kitchen, living room, veranda, balcony, storage.
€589,000
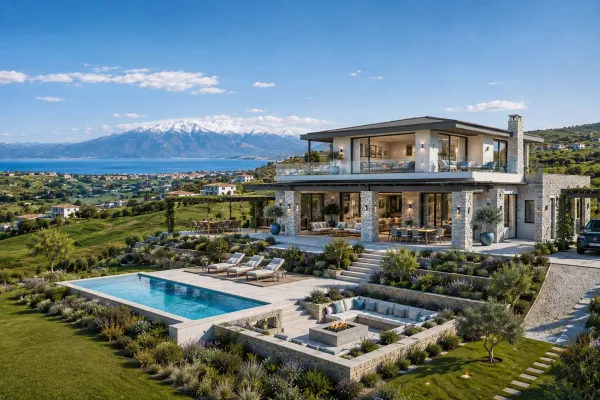
Acropolis
- 6,000 sqm plot of land with a 265 sqm home | Awards Golden Visa eligibility
- Custom interior design: 5-6 bedrooms, 4-5 bathrooms, guest suite, private swimming pool, outdoor living area, parking, upgraded finishes and more.
€825,000
Lets Talk!
Interested? Have questions? We are here to help! Fill out the form and we will get back to you in 1-2 business days.